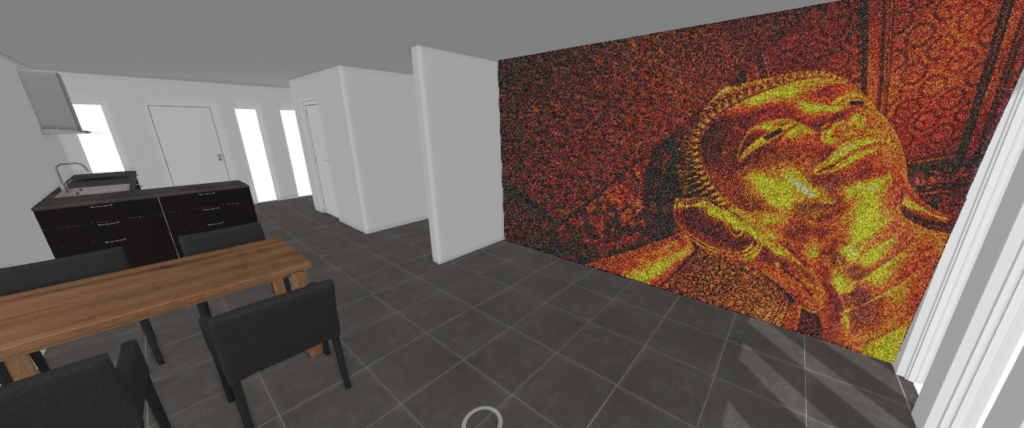
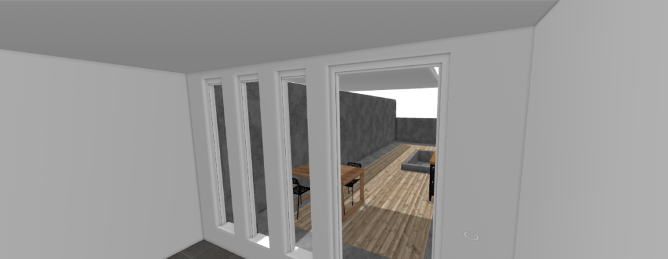
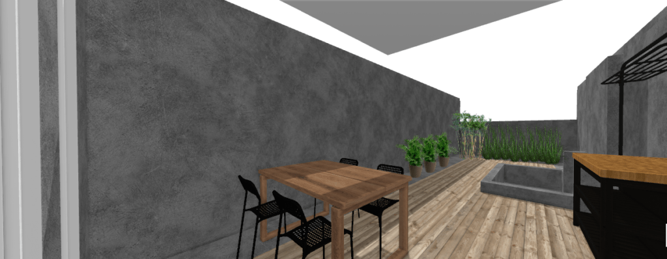
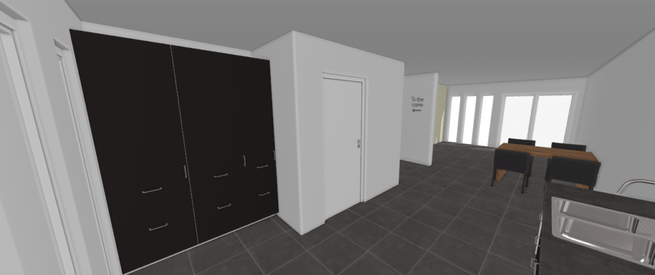
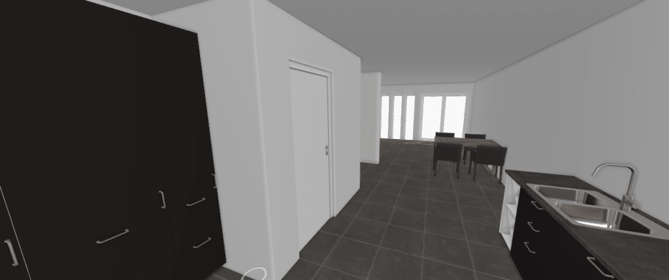
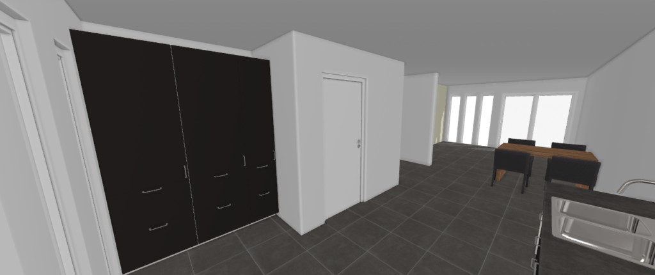
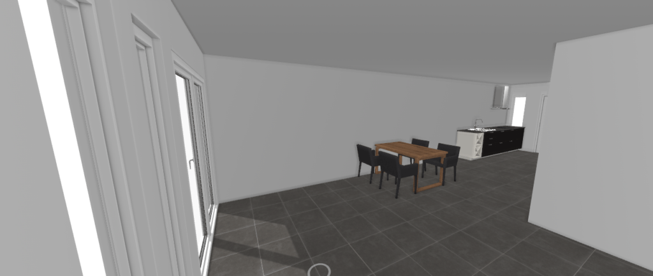
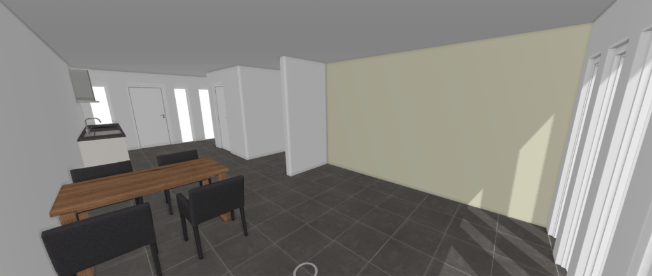
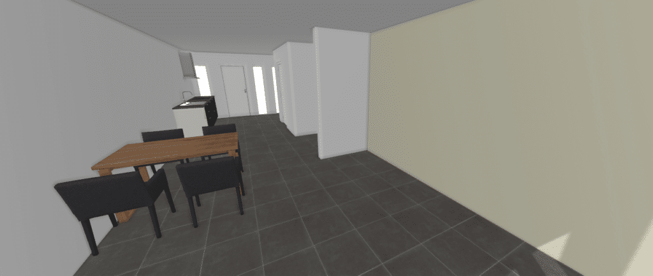
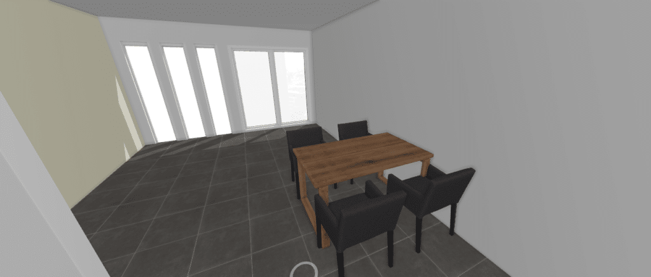
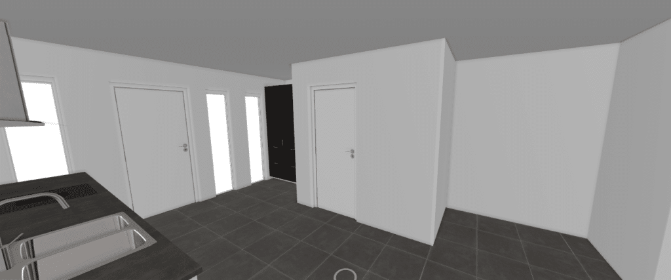
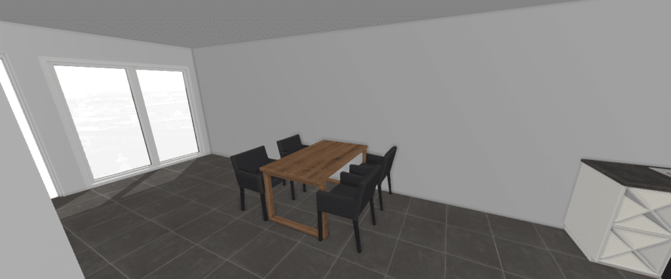
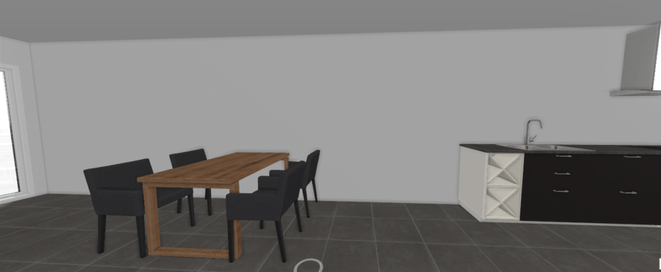
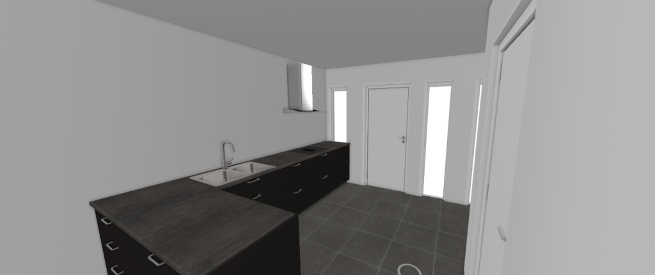
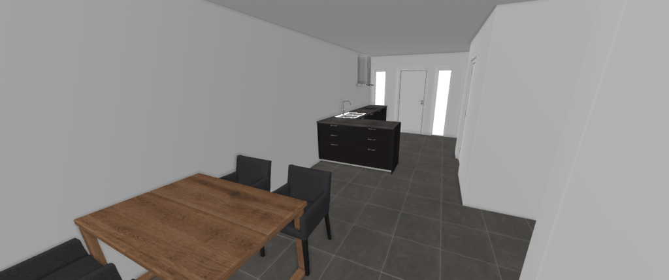
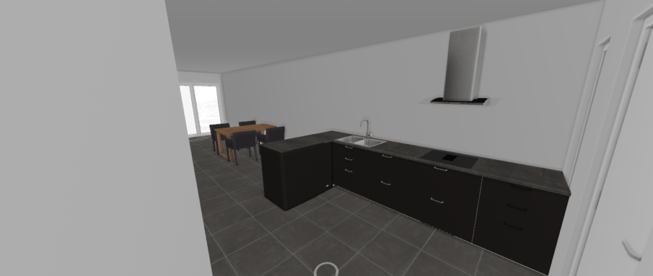
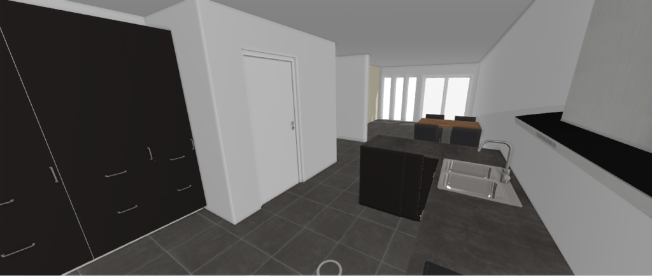
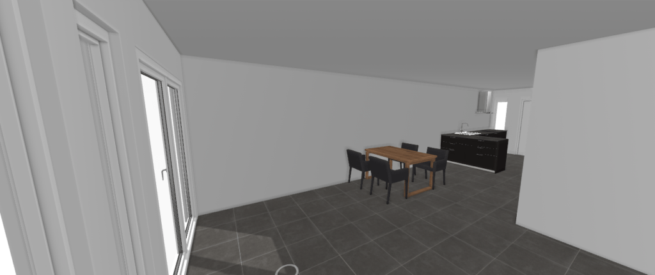
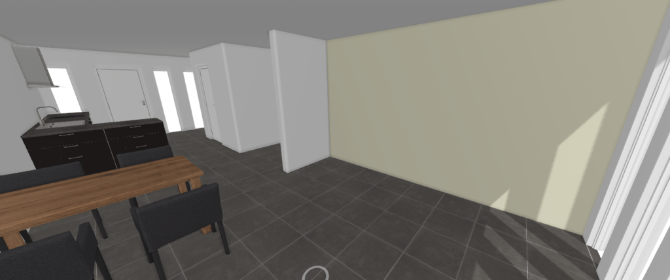
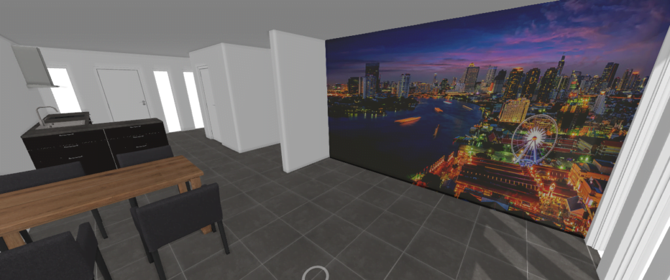
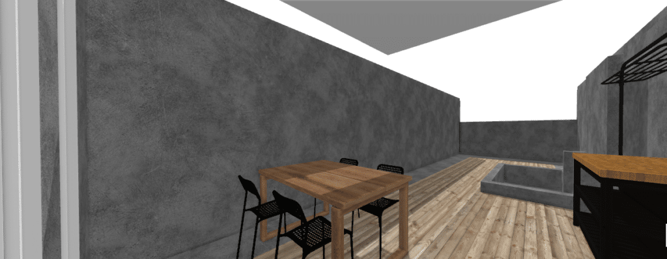
Living room BKK sleeping buddhaBack Yard seen from inside the living roomBack yard seen from living room with plantsTo the CavesEntrance viewkitchen corner viewLiving room corner viewDining room corner viewGarden entrance viewDining and living room viewKichen + bathroom + staircase + entrance viewStaircase viewStaircase view 2Kitchen solution angle-shapeKitchen solution angle-shape 2Kitchen solution angle-shape 3Kitchen solution angle-shape 4Kitchen solution angle-shape from Living room viewKitchen solution angle-shape from dining area viewLiving room BKK by night
Back yard
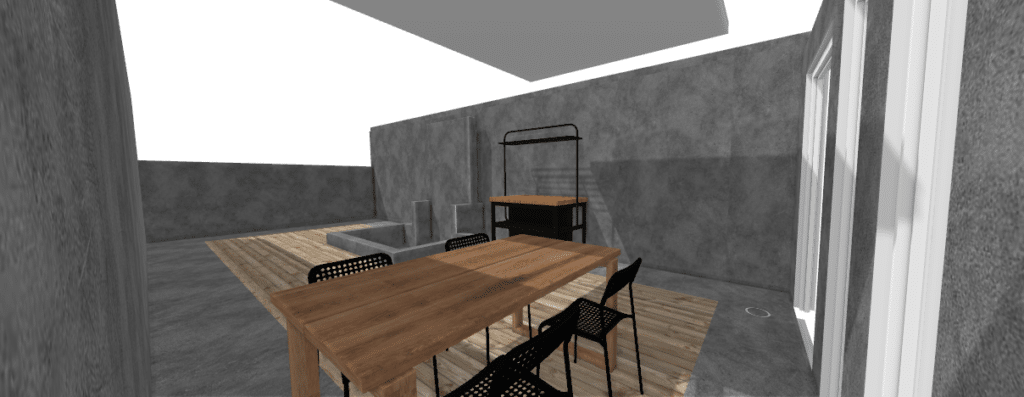
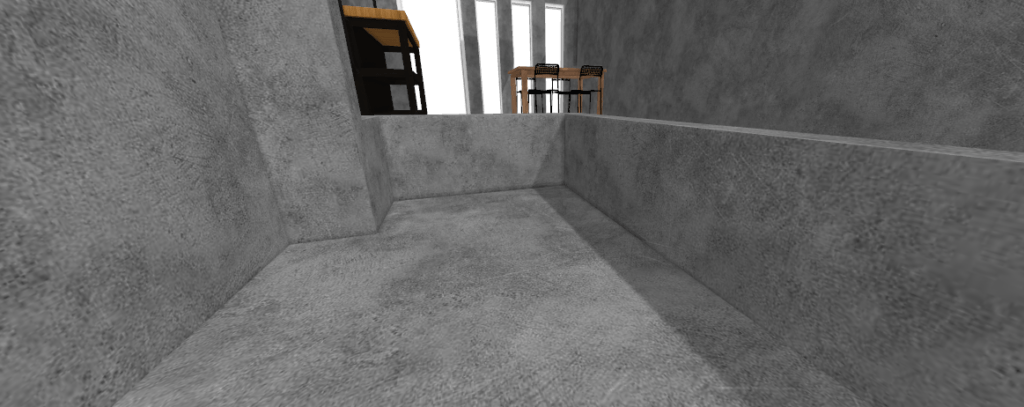
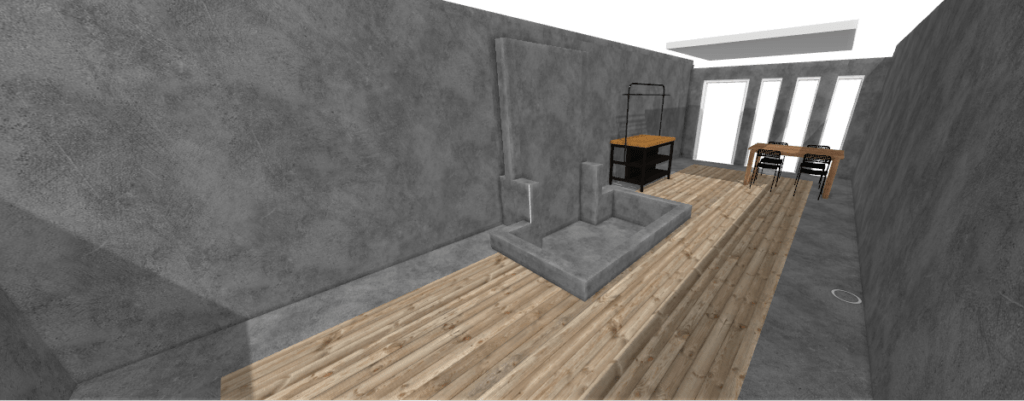
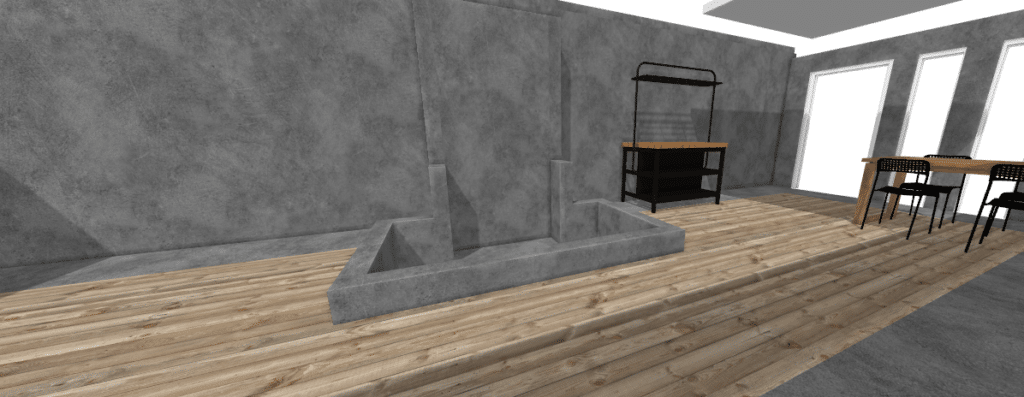
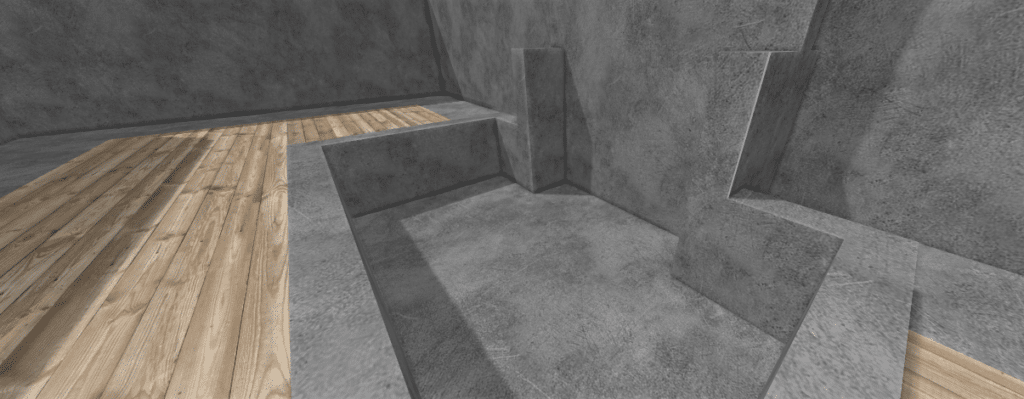
Back yard seen from dining areaBack yard seen sitting in the plunge poolBack yard looking towards the plunge pool outdoor kitchen and dining areaBack yard looking towards the plunge pool outdoor kitchen and dining area 2Back yard seen from living roomFloor and spunge pool